


PINNACLE OFFICE
Solutions by trade
Same desk for concrete through steel. Pick your trade to see how Pinnacle Office carries your kind of job from takeoff to the books.
Watch the job go up
Every trade, in the order the job gets built.
Scroll to build a sample job, J-1001, one trade at a time. Each step links to that trade's page.
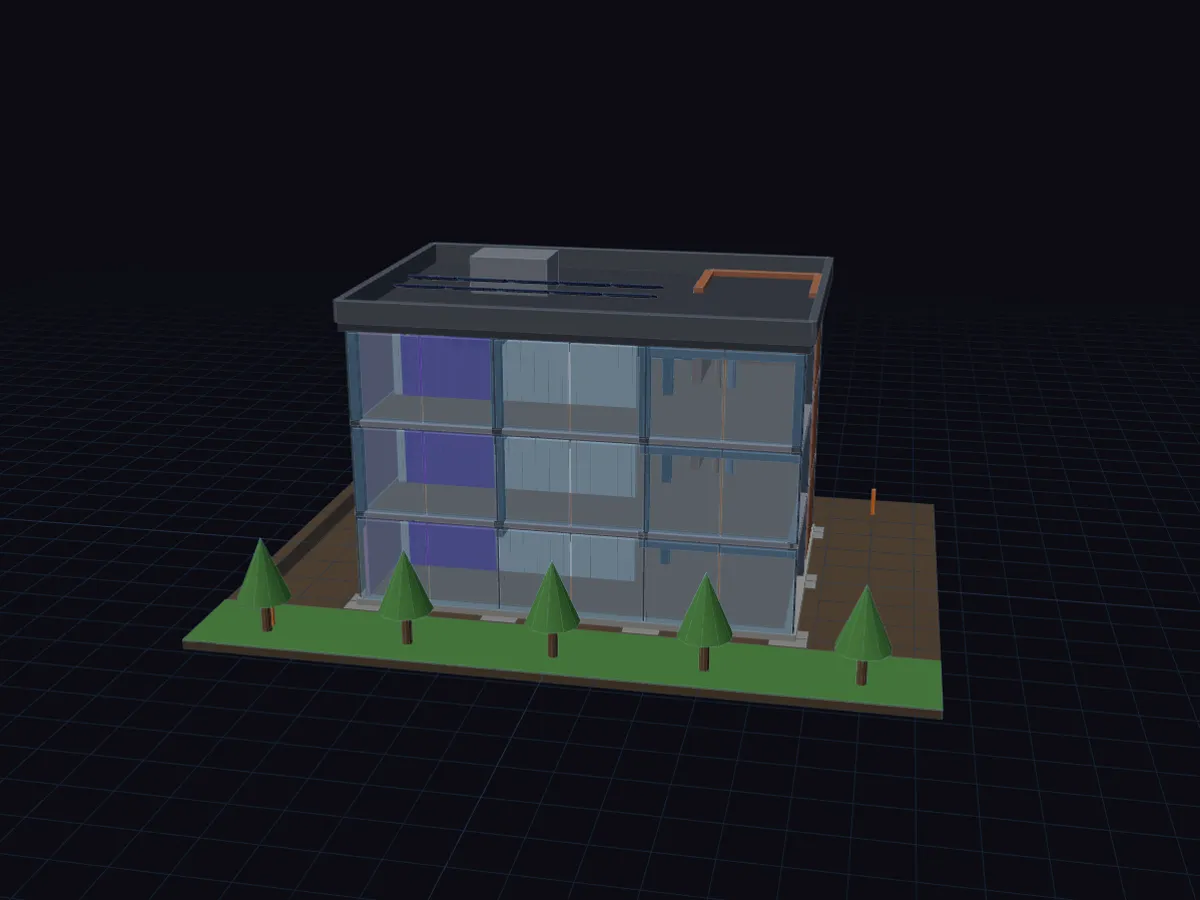
J-1001 · Sample jobReady to build
- 01
Demolition
The old building on the lot comes down. Selective demo first, then break, load and haul off.
Excavator with shear · Jackhammer · Sledgehammer
- 02
Site work
Stake out, cut and fill to the grading plan, trench the storm line and set the structures.
Excavator · Dozer · Plate compactor
- 03
Concrete
Footings at every column line, then the slab on grade, poured, screeded and troweled.
Screed · Bull float · Power trowel
- 04
Steel
Columns set, beams flown, bolted up and welded, metal deck down on each floor.
Stick and MIG welder · Grinder · Spud wrench
- 05
Masonry
The stair and elevator core goes up in CMU, laid to the line and grouted.
Brick trowel · Mortar mixer · Line and pins
- 06
Framing
Interior walls laid out, plated and stood up, plumbed and lined.
Framing nailer · Circular saw · Framing square
- 07
Roofing
Roof deck dried in, membrane down, parapet capped and flashed.
Coil nailer · Hatchet · Tear-off shovel
- 08
Plumbing
Risers up the core, branch lines out to the restrooms, pressure tested before cover.
Pipe wrench · Press tool · PEX crimper
- 09
Electrical
Panels set on each floor, conduit run to the devices, wire pulled.
Conduit bender · Wire strippers · Multimeter
- 10
HVAC
Rooftop unit set, duct trunks hung on every floor, piping brazed.
Manifold gauges · Vacuum pump · Duct crimper
- 11
Fire protection
Mains and branch lines hung, heads dropped, hydro tested.
Pipe threader · Groover · Sprinkler wrench
- 12
Low voltage and security
Cable trays hung, data and security cable pulled to the IDF.
Punch-down tool · Cable tester · Fish rod
- 13
Insulation
Exterior walls insulated and penetrations firestopped before board.
Blowing machine · Spray rig · Insulation knife
- 14
Glass and glazing
Curtain wall frames set, glass set and sealed, water tested.
Suction cups · Glazing tools · Caulk gun
- 15
Drywall
Board hung, taped and finished on every floor.
Screw gun · T-square · Taping knife
- 16
Painting
Primed, cut in and rolled, accent walls to the finish schedule.
Roller and frame · Brush · Airless sprayer
- 17
Flooring
Moisture tested, prepped and set, base and transitions in.
Notched trowel · Tile saw · Knee kicker
- 18
Solar
Attachments and rail on the roof, modules set, wired to the inverter.
Impact driver · Torque wrench · MC4 crimper
- 19
Landscaping
Irrigation trenched, trees planted, sod laid for the walk-through.
Spade · Trencher · Sod cutter
- 20
General contractor
Punch list closed, final pay app out, the job closes on the books.
Plan set · Schedule · Laser level
When the job is a whole facility · 3 port terminals
Packer Avenue Marine Terminal
Port of Philadelphia · 3301 S. Columbus Blvd., Philadelphia, PA 19148
Some jobs are a campus, not one building. Pick a building to see what a contractor needs there, trade by trade.
- 160 acres
- 6 berths · 3,800 ft
- 1 ro-ro berth · 800 ft
- 45 ft depth at MLW
- 7 container cranes
- 2,500 reefer plugs
- 52 loading docks
- Rail: CSX, Norfolk Southern, CN
- 190 acres
- 3 berths · 3,200 ft
- 45 ft depth at MLW
- 2 mobile harbor cranes
- Near-dock rail: NS, CSX, CP
- About 2 million tons of steel a year
The 3D fly-in to Paulsboro plays on the live map. Here is what contractors work on at this terminal.
- Wharf and berths
- Concrete: Wharf deck and pile cap repairs between vessel calls
- Steel: Fenders, bollards and crane-pad steel
- Electrical: Power and lighting along the berths
- Steel laydown yard
- Site work: Heavy-duty paving and drainage for coil and plate storage
- Electrical: High-mast yard lighting
- Rail and gates
- Site work: Track beds, crossings and truck lanes
- Low voltage and security: Gate cameras and access control
Facts from Holt Logistics.
- 4 berths · 2,600 ft
- 5 cranes
- 25 million cu ft refrigerated
- 1.1 million sq ft dry warehouse
- 150 dock doors
The 3D fly-in to Gloucester plays on the live map. Here is what contractors work on at this terminal.
- Refrigerated warehouses
- Concrete: Freezer slabs with heat under them so the ground does not heave
- Insulation: Insulated panels with a continuous vapor barrier
- HVAC: Refrigeration plant and controls
- Fire protection: Dry or preaction sprinklers that will not freeze
- Dry warehouse and dock doors
- Concrete: Slabs rated for forklifts and racking
- Electrical: Dock levelers, lighting and charging
- Roofing: Large low-slope roofs and flashing
- Wharf and cranes
- Steel: Crane and fender repairs on the waterfront
- Electrical: Crane power and berth lighting
Facts from Holt Logistics.
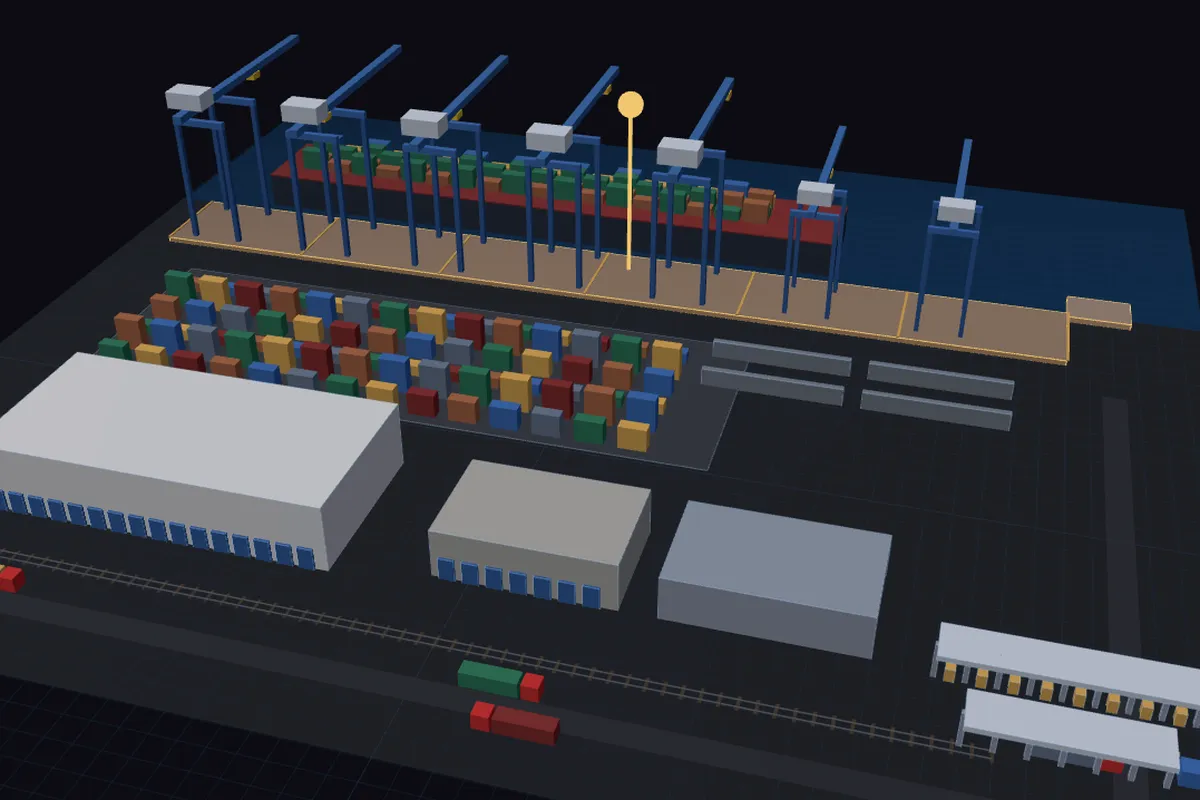
Packer Avenue Marine TerminalPick a building
- Concrete: Wharf deck and crane-rail beam repairs, poured around tides and vessel calls
- Steel: Bollards, fender panels and crane rail splices, welded on the waterfront
- Electrical: High-mast lighting and power to the cranes along the berth
- Site work: Heavy-duty paving behind the wharf for container handlers
- Electrical: High-voltage feeds, cable reels and crane controls
- Steel: Structural repairs and inspections on booms, legs and sill beams
- Painting: Coatings that stand up to salt air and constant wear
- Site work: Pavement that carries stacked boxes and reach stackers, plus storm drainage
- Concrete: Stacking pads and runway beams
- Electrical: Yard lighting on high masts
- Low voltage and security: Cameras and the network behind container tracking
- Electrical: Feeders, distribution and receptacles for every plug
- Steel: Rack structures and access platforms
- Concrete: Freezer slab with heat under it so the ground doesn't freeze and heave
- Insulation: Insulated wall and roof panels with a continuous vapor barrier
- HVAC: Refrigeration plant, evaporators and controls
- Fire protection: Sprinkler systems that won't freeze, such as dry or preaction
- Roofing: Roof that keeps the cold in and the water out
- Electrical: Power for the refrigeration plant and dock equipment
- Concrete: Slab rated for forklifts and racking
- Steel: Frame, girts and dock canopies
- Roofing: Metal roof and flashing
- Fire protection: Sprinklers sized for stored goods
- Framing: Interior walls for offices and inspection rooms
- Drywall: Board and finish
- Plumbing: Restrooms, wash-down and drains
- HVAC: Heating, cooling and ventilation
- Electrical: Power and lighting
- Site work: Lanes, islands and queuing space for trucks
- Concrete: Gate islands and booth foundations
- Steel: Canopies over the lanes
- Electrical: Lighting and power to every lane
- Low voltage and security: Cameras, readers and the network at each lane
- Concrete: Dock aprons and pits
- Steel: Bumpers, edges and canopies
- Electrical: Power to levelers, doors and lights
- General contractor: Keeping docks working while the terminal stays open
Facts from PhilaPort. The 3D model is simplified and building positions are approximate.
Pick your trade

Concrete
Yards, rebar and pour days, all on one job
See concrete →Demolition
Tear-out, haul-off and salvage, all on the job that paid for it
See demolition →Drywall
Board, tape and finish levels, from takeoff to the last coat
See drywall →Electrical
Devices, home runs and gear, from rough-in to trim
See electrical →Fire protection / sprinklers
Heads, mains and branch lines, from the layout to the final
See fire protection →Flooring
Square yards, transitions and base, from the finish plan to the punch
See flooring →Framing / Carpentry
Studs, plates and sheathing, from the plans to the punch list
See framing →General Contractor
Subs, scopes and the owner pay app, all on one job
See general contractors →Glass / glazing
Storefront, curtain wall and lites, from the elevations to the caulk joint
See glass →HVAC / Mechanical
Units, duct and startup, from takeoff to closeout
See hvac →Insulation
Batts, board and spray foam, by R-value and by area
See insulation →Landscaping
Plants, sod and irrigation zones, from the planting plan to the walk-through
See landscaping →Low voltage / security
Drops, devices and cable runs, from the floor plan to the patch panel
See low voltage →Masonry
Block, brick and mortar, counted off the elevations
See masonry →Painting
Walls, ceilings and coats, from the finish schedule to the touch-up
See painting →Plumbing
Fixtures, risers and DWV, from underground to trim-out
See plumbing →Roofing
Squares, flashing and tear-off, all on one job
See roofing →Site Work
Cut, fill and haul, from the civil sheets to the pay app
See site work →Solar
Modules, racking and strings, from the array layout to the utility sign-off
See solar →Steel / welding
Tons, connections and erection, from shop drawings to the final pay app
See steel →